
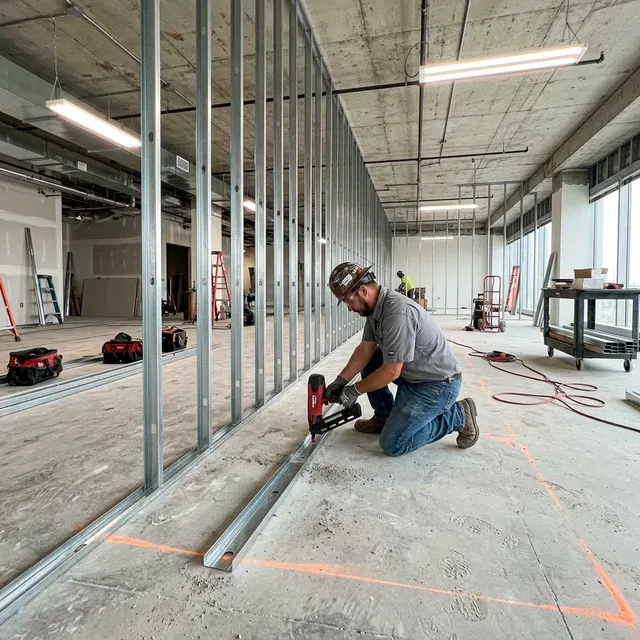
Metal Stud Framing in Appleton, WI
Appleton Drywall and Sheetrock Appleton Drywall and Sheetrock delivers precision metal stud framing for walls, soffits, and commercial partition layouts throughout Appleton, Wisconsin, backed by a licensed and insured crew with hands-on experience on both residential remodels and multi-tenant commercial buildouts.
Our framing crews work from architectural drawings and RFIs to set plumb, square walls within tight tolerances, coordinating MEP rough-in before drywall crews ever step on site. Whether you need a single load-bearing partition in a Fox Valley kitchen remodel or a full floor of non-load-bearing office walls, we scope, price, and frame the job to code the first time.
Metal Stud Framing Services in Appleton, WI
Metal stud framing is the structural and finish-ready backbone behind nearly every drywall wall, soffit, and bulkhead we build in the Fox Valley. Appleton Drywall and Sheetrock installs steel stud framing for interior partitions, ceiling transitions, and full commercial buildouts, using cold-formed steel studs and track sized to the load, span, and fire rating each assembly requires.
We work with homeowners finishing basements or reconfiguring floor plans as easily as we work with general contractors building out office suites, retail spaces, and multifamily corridors. Every crew member is trained on current steel stud framing methods, and every project is backed by our licensed and insured status, so property owners and GCs alike know the framing behind their walls meets code before drywall goes up.
From a single non-load-bearing partition to a full floor of shaft wall and fire-rated assemblies, our steel stud framing scopes cover interior metal stud framing, exterior metal stud framing on light-commercial shells, and the soffit and bulkhead work that ties a finished ceiling together. The section below breaks down each of these scopes in more detail.
Steel Stud Framing Scopes Our Contractors Handle
Load-bearing steel stud framing carries roof, floor, or wind loads and requires engineered stud gauges, spacing, and connections sized to Wisconsin building code. We use structural metal studs, typically 16- or 18-gauge, with reinforced track and bridging wherever a design calls for a wall to carry more than its own weight, common on multi-story commercial builds and additions across Appleton and Outagamie County.
Non-load-bearing metal framing is the workhorse of interior fit-outs, office partitions, retail fitting rooms, and residential remodel walls, where studs divide space without bearing structural load. These walls typically use lighter 25-gauge or 20-gauge steel studs on 16- or 24-inch centers, keeping material costs down while still giving drywall a straight, screw-ready substrate.
Soffits, bulkheads, and ceiling framing tie mechanical, electrical, and plumbing runs into a clean architectural line, dropping ceilings around ductwork or building out a decorative bulkhead over a reception desk or kitchen island. We frame these transitions with steel track and studs cut and braced to hold their shape under drywall board without sagging or cracking at the seams.
Shaft wall and fire- or sound-rated assemblies are where a lot of Fox Valley framing crews fall short, since stairwells, elevator shafts, and multifamily demising walls need a documented STC and fire rating, not just a wall that looks straight. We build these assemblies to their tested UL or GA design number, using the specified stud gauge, board layers, and insulation to hit the rating an architect or fire marshal signs off on.
Steel Stud Materials, Gauges & the Framing Process
Choosing the right steel gauge for your wall comes down to load, span, and how much abuse the wall will take. 25-gauge steel studs handle most interior partitions and residential remodels; heavier gauges step up for taller partitions, wall-mounted fixtures, or high-traffic commercial corridors; and 18-gauge steel studs or heavier are reserved for load-bearing and structural applications where the wall itself is part of the building's framing system.
All of it runs on cold-formed steel framing principles, with studs and track roll-formed to precise tolerances so a wall stays plumb over a 20-foot run instead of bowing. We stock steel track and matching stud profiles for both interior metal stud framing and exterior metal stud framing on light-commercial exteriors, sourcing material from regional suppliers like Badgerland Supply, ABC Supply Interiors, and L&W Supply to keep lead times short on Appleton jobs.
Our framing process starts with a layout walk against the architectural drawings, snapping chalk lines and marking door and MEP penetrations before a single piece of track goes down. Track gets fastened to floor and ceiling first, studs are plumbed and screwed in on 16- or 24-inch centers, and we coordinate directly with electricians and plumbers so rough-in happens before we close up any chase walls or soffits, a sequencing step that avoids the rework we see on jobs where framing and MEP aren't planned together.
A typical residential partition or basement remodel frames in one to two days; a commercial suite with shaft walls, soffits, and fire-rated demising walls runs one to three weeks depending on square footage and how many trades are stacked on the schedule. We hand off every wall for a framing inspection before drywall closes it up, whether that's a municipal inspector in Outagamie County or a general contractor's own quality walk.
Metal Stud Framing Cost vs. Wood Framing in Appleton, WI
Metal stud framing cost in Appleton typically runs $3 to $7 per square foot for standard non-load-bearing partitions, including studs, track, and labor, while load-bearing and shaft wall assemblies with heavier gauge steel and additional bracing can run $8 to $14 per square foot. Priced per linear foot, most interior partition walls fall between $12 and $22 per linear foot at an 8- to 10-foot wall height, with fire-rated and structural walls landing toward the top of that range.
Is metal stud framing cheaper than wood framing? Material for material, steel studs often cost slightly more than dimensional lumber, but steel doesn't warp, shrink, split, or feed termites and mold the way wood can, which matters through Wisconsin's freeze-thaw cycles and humidity swings. On commercial jobs, most Wisconsin building code paths actually require non-combustible steel framing for fire-rated assemblies, making wood-versus-steel a non-issue on many Appleton commercial projects.
Steel framing also goes up faster on a straight run since studs arrive pre-cut to consistent lengths and skip the culling and crown-checking lumber requires, offsetting some of the material premium in labor hours. Commercial metal framing contractors in Appleton typically price a job by combining square footage of wall, linear footage of top and bottom track, door and window openings, and any required fire or sound rating into one line-item estimate rather than a flat per-square-foot number, which is how we keep affordable metal stud framing realistic for Appleton, Wisconsin budgets.
Appleton Drywall and Sheetrock is a locally owned steel framing company serving Appleton, Neenah, Menasha, Grand Chute, Kaukauna, Kimberly, De Pere, and the rest of Outagamie County, so our estimates reflect actual Fox Valley material and labor costs rather than a national average. In a local market that includes firms like Appleton Lathing Corporation (ALC) and Edge Enterprise LLC, we differentiate through owner-involved project management, a workmanship warranty on every wall, and single-point accountability as a metal framing and drywall contractor from framing through finish, working alongside trades like Appleton Acoustical for ceiling grid and Alpine Insulation for cavity insulation to keep your schedule on track.
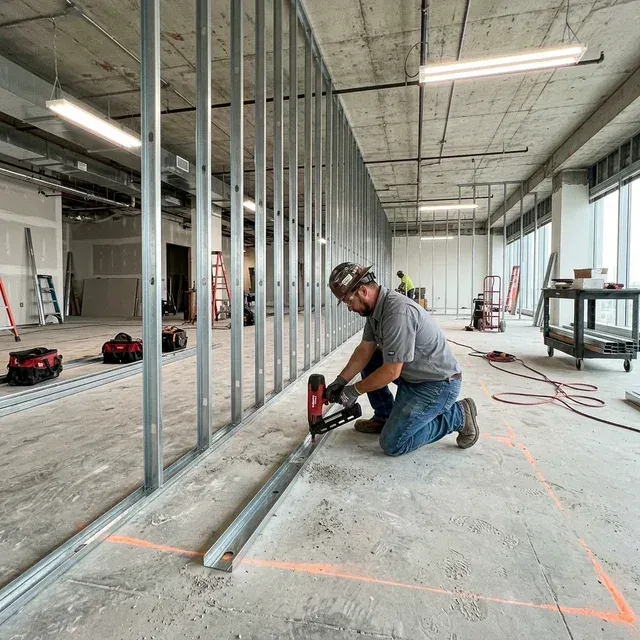
Our Metal Stud Framing Process
Site Walk & Framing Layout
We review architectural drawings, snap chalk lines, and mark door, window, and MEP penetrations before any track is installed.
Track Installation
Top and bottom steel track is fastened to floor and ceiling per the approved layout, setting the exact line and plane for every wall.
Stud Placement & Plumb-Up
Studs are set on 16- or 24-inch centers, plumbed, and screwed to track, with bracing and blocking added for fixtures or load-bearing conditions.
MEP Coordination & Rough-In
We sequence with electricians and plumbers so wiring and piping run through framed cavities before any wall or soffit gets closed up.
Inspection & Drywall-Ready Handoff
Completed framing passes a code inspection or GC quality walk, then hands off square, plumb, and ready for drywall crews to board.
Metal Stud Framing — Common Questions
How much does metal stud framing cost in Appleton, WI?
What is the average cost per square foot for steel stud framing?
Is metal stud framing cheaper than wood framing?
What is typically included in a commercial steel stud framing scope?
How do I choose the right steel stud framing contractor for a commercial project?
Get a Free Metal Stud Framing Estimate
Whether you need a single partition framed or a full commercial buildout, Appleton Drywall and Sheetrock will walk your plans, price the scope by wall type, and give you a straight answer on cost and timeline. Request a free estimate today, and a licensed and insured framing crew will follow up with next steps for your Appleton or Fox Valley project.